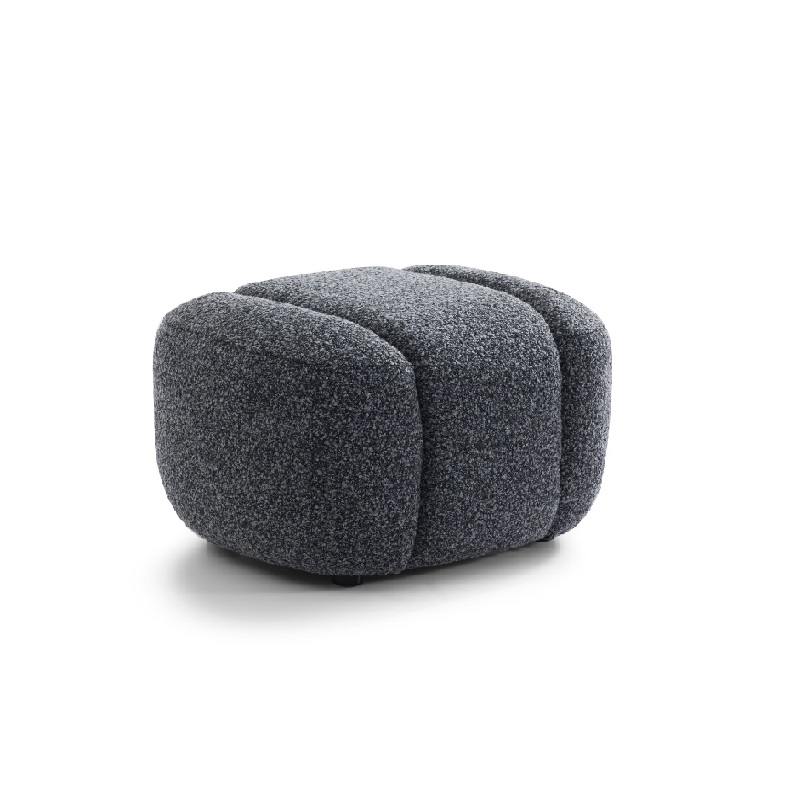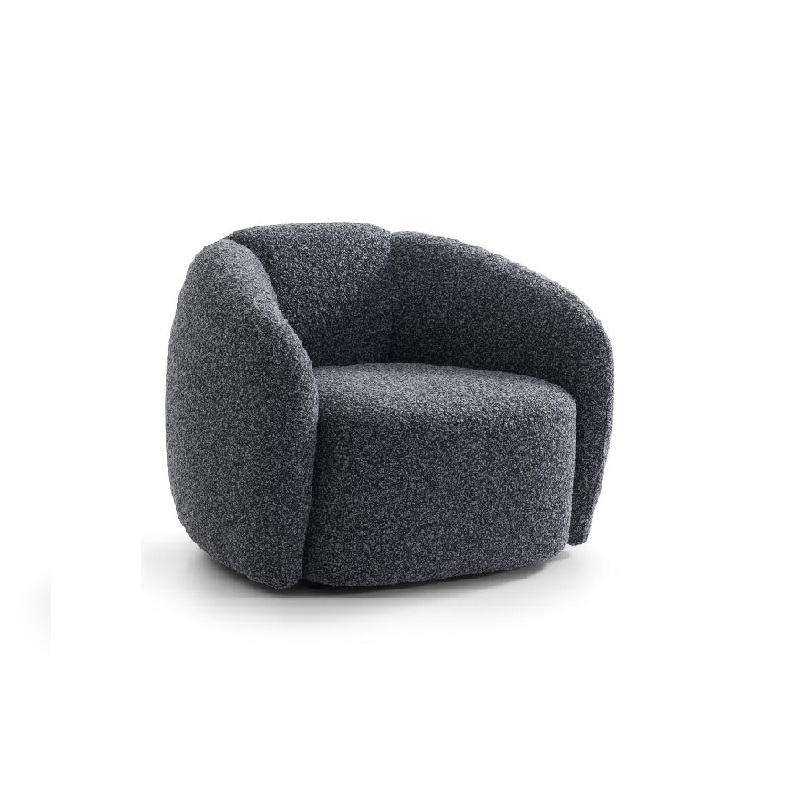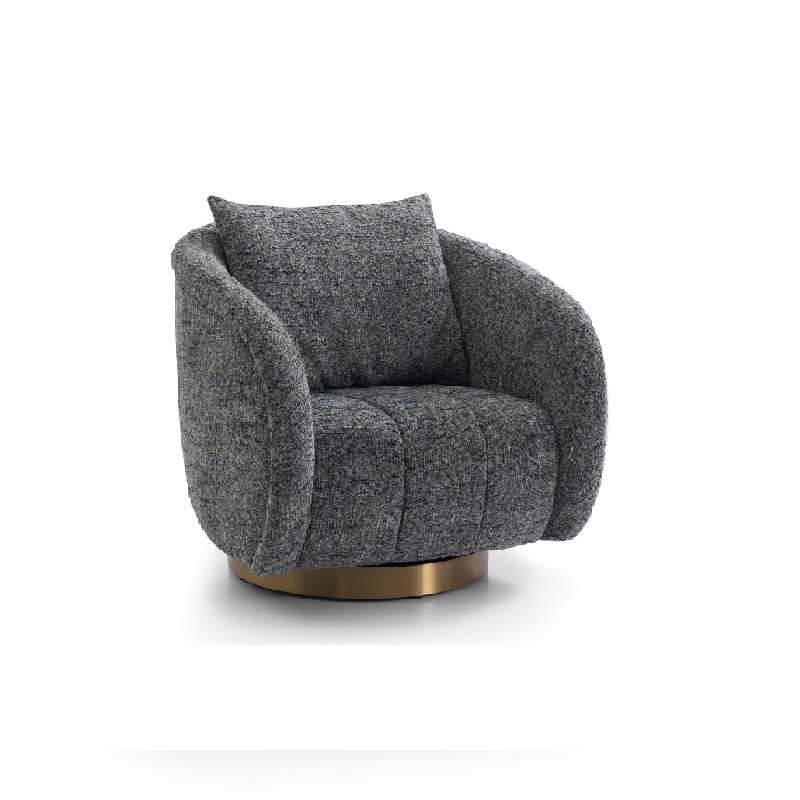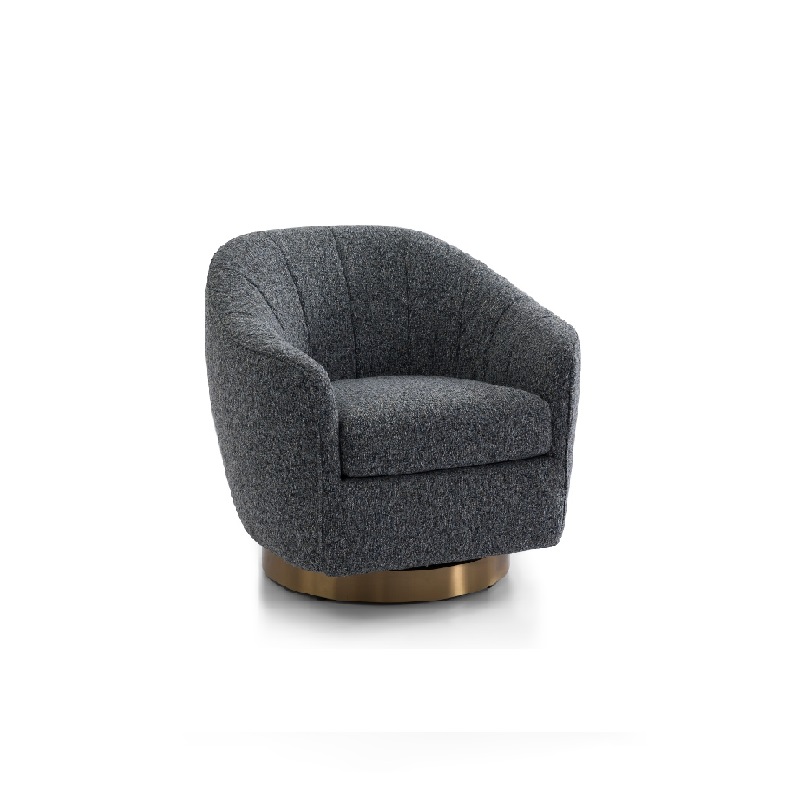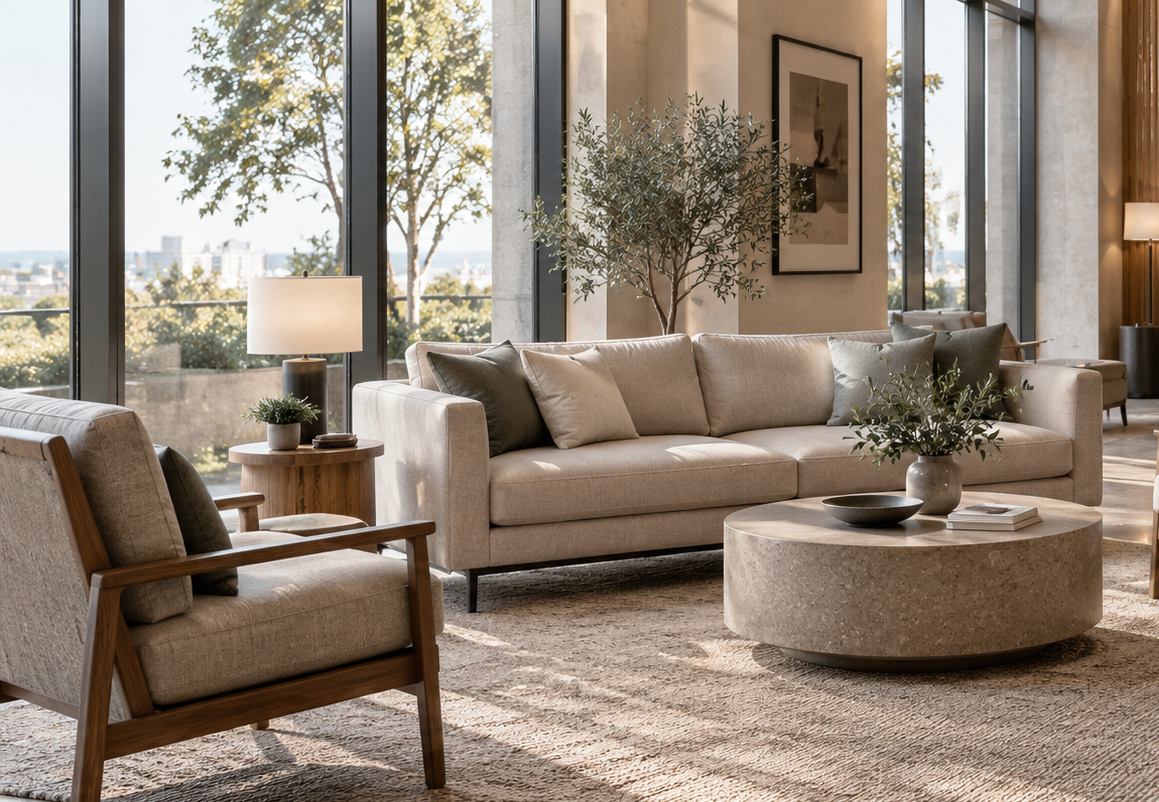
A sofa can meet its listed dimensions and still feel wrong in a hotel lounge or apartment. Proportion describes how its width, depth, height, arms, and back relate to one another and to the surrounding space. When these relationships are out of balance, a room can feel crowded, visually heavy, or less useful than the floor plan suggests.
Project buyers should treat proportion as both a physical and visual decision. The sofa must fit through the route into the room and sit comfortably within its intended zone; it also needs to look compatible with ceiling height, windows, tables, and other seating. The correct model is the one that works in both views.
Read the whole silhouette
- Width affects seating capacity and how much wall or view the sofa occupies.
- Depth affects the room footprint and the distance left for movement.
- Back and arm height affect sightlines, window relationships, and perceived weight.
- Leg height and base design influence whether the sofa feels grounded or visually light.
These dimensions interact. A compact sofa with very thick arms can occupy more visual space than a longer, slimmer design, while a low back can preserve a view but may not suit every intended use.
Hotel and Apartment Layouts Create Different Pressures
A hotel lobby or lounge often needs groups of seats that support short conversations and flexible movement. Apartments may need one sofa to serve several activities in a fixed living area. These settings do not demand a single style, but they do change which proportions deserve the closest review.
Use the table below to connect the room context with a proportion check. It is a planning aid; project-specific circulation and accessibility requirements should be verified with the design team.
| Project setting | Proportion priority | Layout question |
| Hotel lounge | Balance capacity with open routes and clear groupings | Can guests move between seating groups without cutting through them? |
| Hotel guest suite | Coordinate sofa depth and back height with compact room scale | Does the sofa preserve access to windows, storage, and the sleeping area? |
| Apartment living room | Make one piece suit daily activities and fixed boundaries | Can people pass around the sofa and still reach tables or doors? |
A room plan should show the sofa, coffee table, adjacent seats, doors, and the path people will take. Looking at the sofa alone hides the interactions that make a layout succeed or fail.
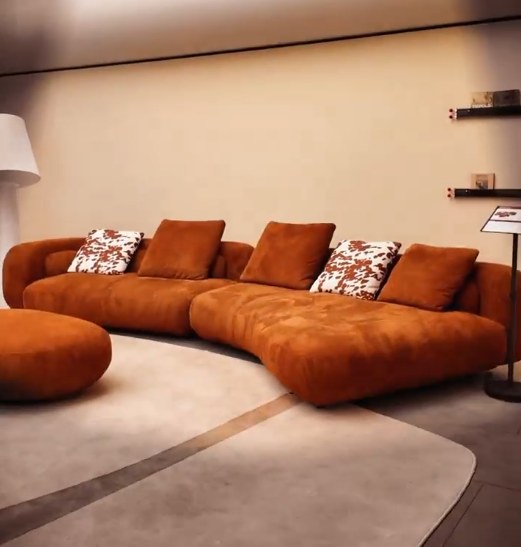
Measure Depth, Height, and Arms in Context
Overall depth is easy to overlook because a sofa may appear compact in a product image. Plot the full footprint and include the distance to the coffee table and primary route. Deep seating can be inviting in a lounge area, but it may consume more of a narrow apartment living room than the photograph suggests.
Back height affects sightlines to windows and divides open-plan spaces visually. Arm height and width affect how the sofa meets a side table and how much sitting width remains inside the external frame. Compare the interior seat width as well as total width when estimating how many people can sit comfortably.
Check dimensions against the plan
- Use manufacturer drawings rather than scaled catalog images.
- Include cushions, chaise extensions, and any modular connectors in the footprint.
- Mark doors, window openings, outlets, and fixed case goods.
- Review both the standing view and the seated eye line.
The drawing review turns a style conversation into a measurable project decision without reducing the choice to dimensions alone.
Use a Consistent Sofa Family across Repeated Rooms
Hotel and apartment projects may repeat a layout many times, so a coherent sofa family helps the interiors feel deliberate. Apartment fabric sofa collections can preserve a shared look while adjusting dimensions to each unit type. Consistency does not require identical proportions everywhere. A guest room, shared lounge, and compact unit can use related visual details while adapting width, depth, or back height to their distinct plans.
SCIHOME lists fabric sofas in varied overall sizes and configurations, including modular models and fixed sofas. Confirm the chosen configuration against the project drawing before specifying it. SCIHOME upholstered sofa designs can be compared against each room schedule before selection.
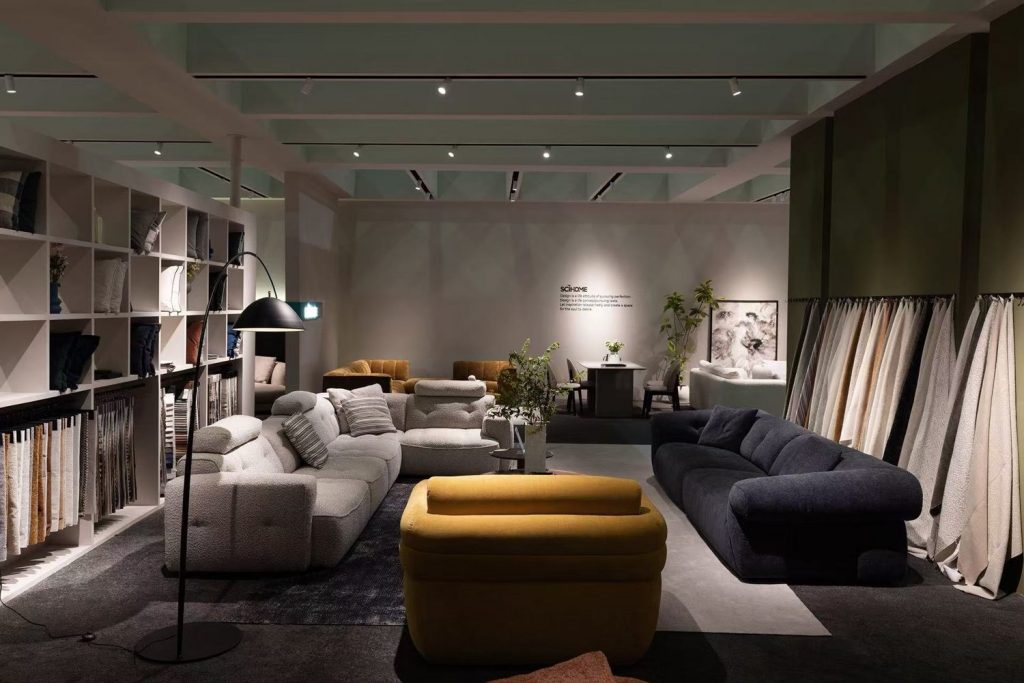
A Project Review Links Comfort, Appearance, and Fit
A strong review includes a dimensioned layout, the exact sofa drawing, and a physical assessment of seat comfort where feasible. Ask the project team to record what matters for each space: sitting capacity, posture, cushion arrangement, circulation, view lines, and coordination with adjacent furniture. This keeps approvals consistent across teams.
For repeat rooms, also document which dimensions are fixed and which may vary between unit types. SCIHOME’s upholstered furniture range can provide a starting point for comparing silhouettes and configurations; the final model, dimensions, and fabric still need project-specific approval.
Select a Sofa that Fits the Plan and the Experience
Sofa proportions shape movement, seating, and the visual balance of a hotel or apartment interior. Compare width, overall depth, usable seat space, back height, and arms together, then test the exact model in the full room plan. Buyers can assess SCIHOME’s hotel sofa proportions for project layouts against room types and the experience each space needs to deliver.
Plan Your Project Sofa with SCIHOME
Ready to confirm the right sofa proportions for your hotel or apartment project? Send SCIHOME your floor plans, room types, target seating capacity, preferred dimensions, and fabric orientation. Our team can help compare fixed and modular sofa configurations, review external and usable seat dimensions, and prepare suitable drawings and quotations for your project. Explore SCIHOME upholstered sofa designs and contact us to discuss coordinated sofa collections, samples, fabrics, and production requirements before your final specification is approved.
FAQ
Why do sofa proportions matter in a hotel project?
They affect how many people can sit, how guests move through a lounge, and whether the sofa looks balanced beside the room’s other elements. The full layout matters as much as the sofa dimensions.
How can I tell whether a sofa is too large for a room?
Plot its complete footprint on the room plan with tables, doors, and walking routes. Review the layout from both standing and seated viewpoints instead of relying on product photography.
Does a low sofa back work in every hotel lounge?
Not automatically. A low back can maintain open sightlines, while other layouts may need more visual separation or back support. Decide from the lounge plan, use pattern, and surrounding furniture.
How do project buyers compare sofa sizes accurately?
Request dimensioned drawings that use consistent measurement points. Compare the full external footprint, internal seat space, cushion arrangement, and planned configuration for each room type.